How to Draw Up a Floor Plan for a Property Advertisement? Dimensions, Orientation and Room Layout
What information should be included in a floor plan? We have prepared a guide explaining door openings, room layouts, the source of dimensions and the boundaries of the drawing.
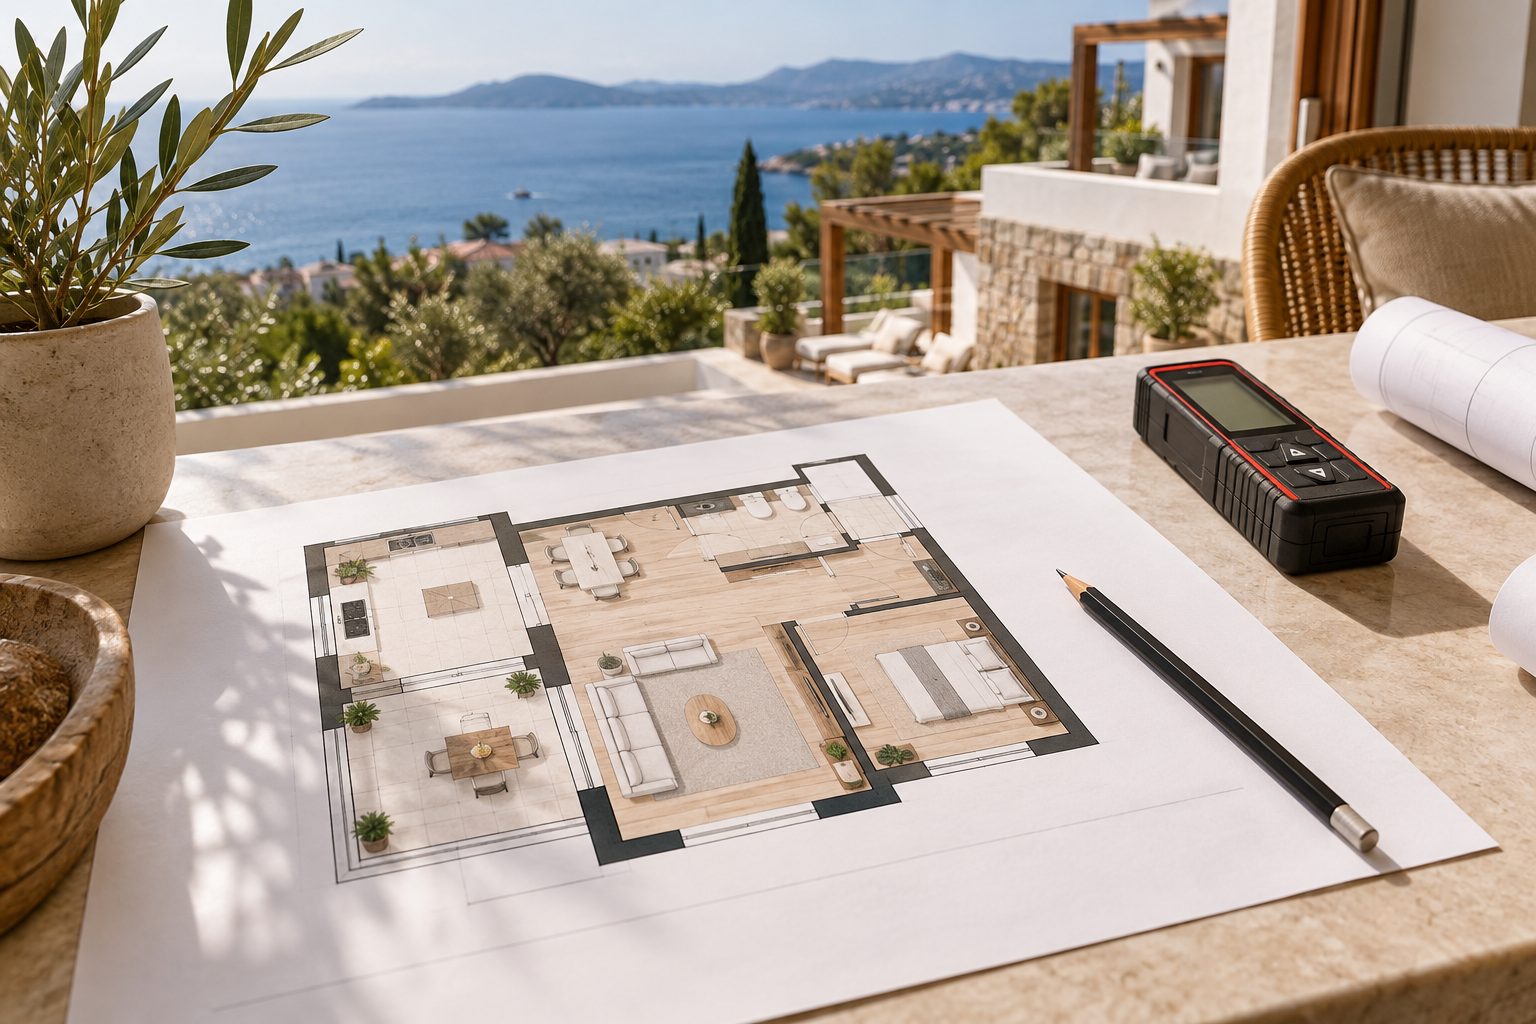
A photograph shows the appearance of the room, whilst a floor plan illustrates how the rooms relate to one another. This distinction is particularly important in flats with irregular layouts and maisonettes. The purpose of the drawing prepared for presentation, and the data on which it is based, must be clear.
What information should be shown?
Room names, entrances, balconies, windows and floor connections form the basic starting point. As door openings affect furniture placement, they should be included where possible. If a direction arrow is used, it must be verified; a north indicator based on guesswork reduces confidence in the drawing.
State the source of the measurements
Laser measuring tapes, device scans and data extracted from the project are different methods. Irregular walls, recesses and inaccessible areas may require additional checks. Do not present an approximate promotional drawing as if it were a precise construction measurement. The date and scope of the measurement must be clearly stated.
Boundaries of the furniture layout
An example may illustrate the potential placement of a bed or sofa. Do not make the room appear larger by scaling down the furniture. Leave space for doorways, drawers and circulation. Do not omit fixed columns, shafts and similar elements from the drawing.
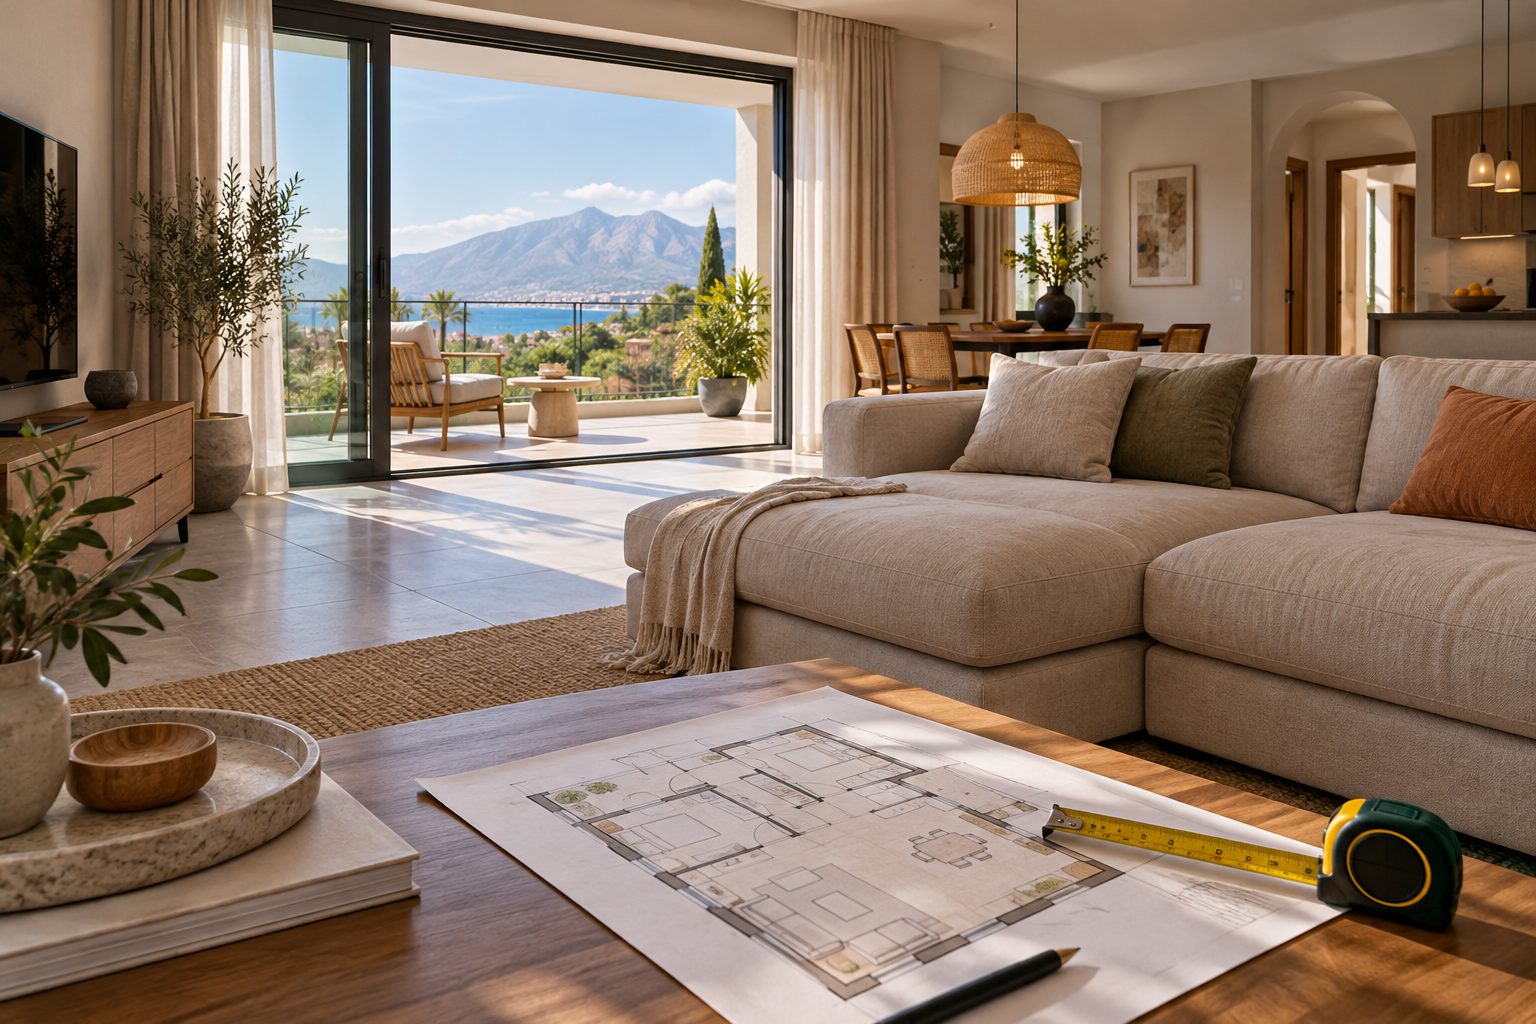
Do not confuse the three different documents
The layout plan helps you understand the property. On-site measurements show dimensions taken for a specific purpose. Official plans and records are documents that require separate review by the relevant authorities. The presence of one does not automatically validate the accuracy of the other.
Pre-publication comparison
Check the plan against the photographs in sequence. Do the number of rooms, door positions and balcony connections match? If an area could not be measured, has this been noted? If alterations are being considered, suitability should be discussed separately with the relevant experts.
The success of the plan is measured not so much by its decorative appearance, but by the visitor’s ability to correctly understand the flow of the property. With Buy Best Villa, you can clarify the basis and limitations of the drawing right from the start whilst preparing your presentation.
Further reading
Gross square metres or net square metres? Reading the figures in the listing correctly guide, you can explore further information on this topic.
New-build projects for sale in Antalya
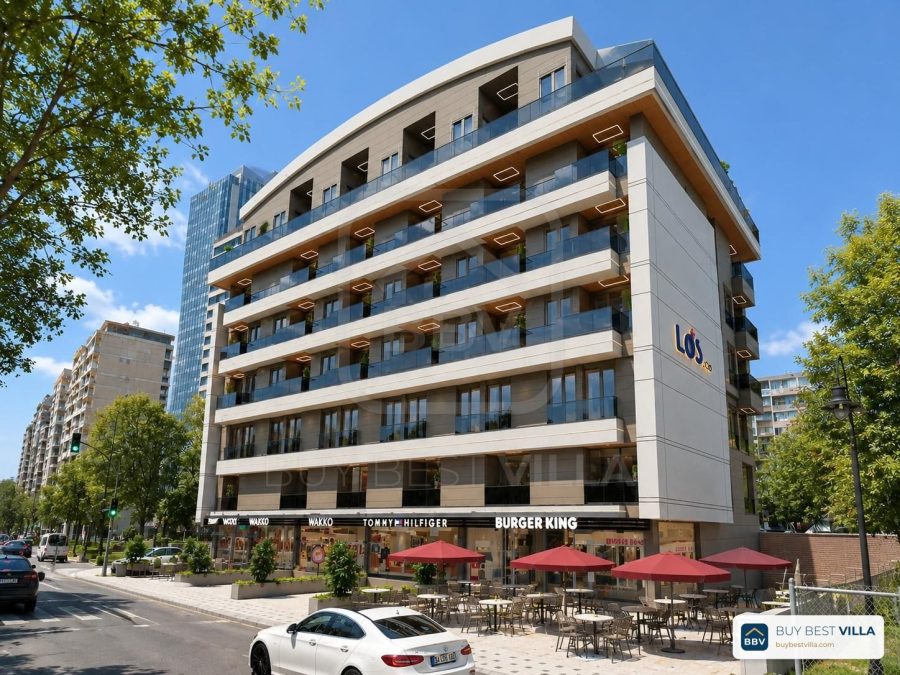
Los Tigres
A boutique development in Sarısu, Konyaaltı, with a pool and covered parking: 1+1 units usable as home or office, plus ground-floor and rooftop duplexes. Delivery August 2027.

Nefes Corner
A boutique corner-plot project with a pool garden and 44 units: ground + mezzanine duplexes, 1+1 and 2+1 flats and roof duplexes.
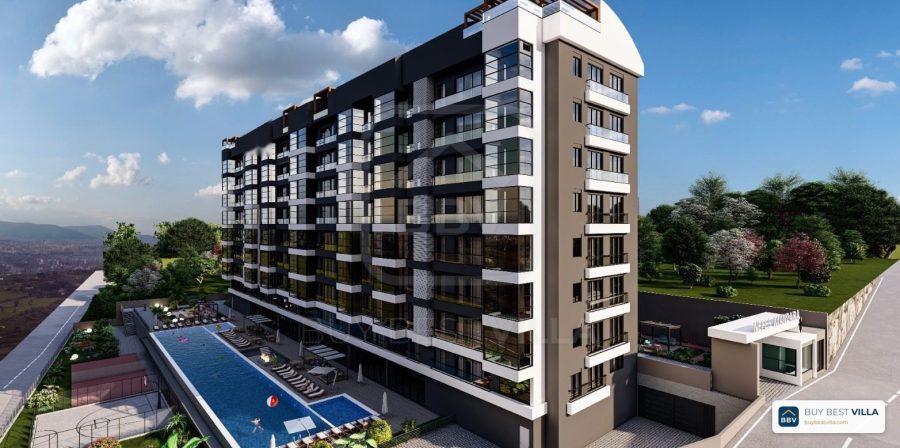
Nefes Premium
A three-block, 56-unit residence in Kepez with a 350 m² pool, tennis court, jogging track, garden duplexes and penthouse duplexes with private pools. From 2+1 to 4+1.